
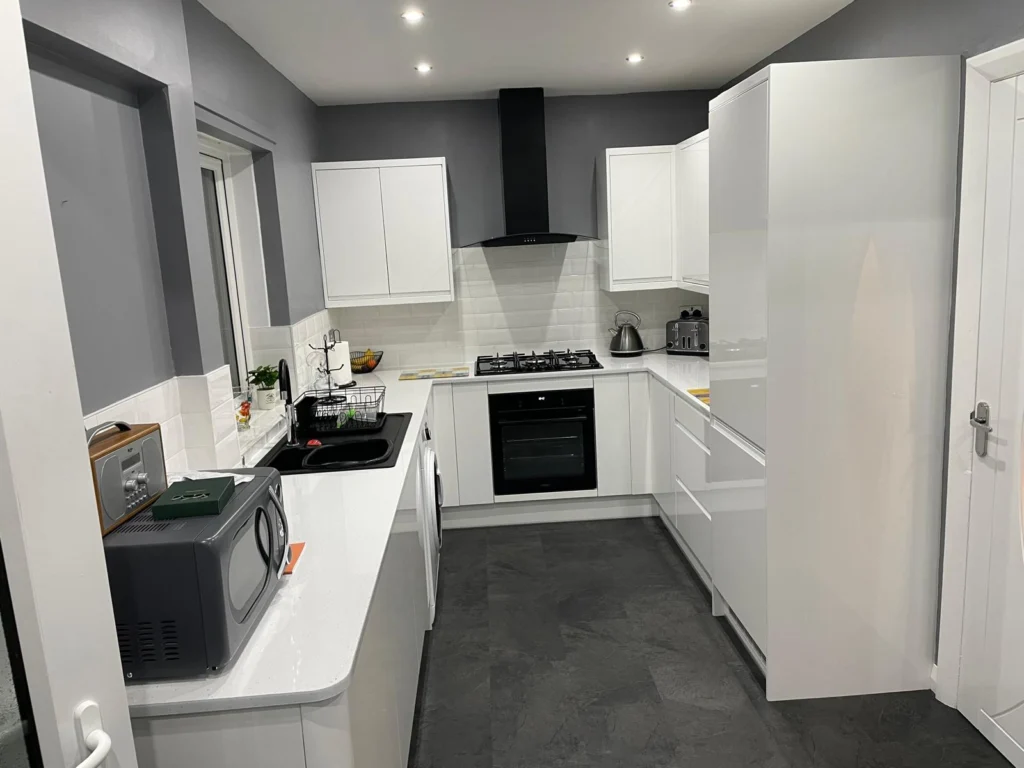
A new kitchen is one of the biggest investments most people make in their home, and it’s also one of the most disruptive. The good news is that most of the stress comes from decisions made too late. If you plan the layout, budget and order of work before anything is ripped out, the build itself becomes far more predictable. This guide walks through the process step by step, so you know what to decide, when, and why.
Start with how you actually use the room
Before looking at door colours or worktop samples, spend a week noticing how your kitchen works now. Where do things pile up? Where do people get in each other’s way? Do you cook from scratch every night, or is the kitchen mainly a place to gather, eat and do homework?
Write down the answers. They’ll shape the decisions that matter most:
- Storage: how many pans, small appliances and food shopping you need to fit away.
- Preparation space: a clear run of worktop between sink and hob is worth more than an extra wall cupboard.
- Seating: whether you want an island, a peninsula with stools, or a separate dining table.
- Appliances: integrated or freestanding, single or double oven, and whether you need space for a large fridge-freezer.
Get the layout right before anything else
Most kitchens fit one of a few shapes: single galley, double galley, L-shape, U-shape, or a layout built around an island. The traditional “work triangle” between sink, hob and fridge is still a useful check. If any leg of that triangle is very long, or a walkway cuts through it, the kitchen will feel awkward to cook in, however good it looks.
Think about zones too. Keep crockery and cutlery near the dishwasher, pans near the hob, and food storage near the main prep area. Leave at least a metre between facing runs of units or between an island and the units behind it, so doors and drawers can open while someone walks past.
Moving the sink or hob is possible, but it affects the cost. Moving a sink means re-routing water supply and waste pipes, and waste pipes need a fall to drain properly. Moving a gas hob means new gas pipework. Both are worth discussing early, when changes are cheap.
Set a realistic budget and keep a contingency
Kitchen budgets usually split between three areas: the units and worktops, the appliances, and the labour and trades (fitting, plumbing, electrics, plastering, tiling and flooring). It’s easy to spend most of the money on cabinets and forget the work needed to install them properly.
Keep a contingency on top of your budget for things that only show up once the old kitchen is out. Older properties often reveal uneven walls, tired plaster, out-of-date wiring or old pipework that’s sensible to replace while everything is exposed. It’s far cheaper to deal with these at this stage than after the new units are fitted.
Understand the order of work
A well-run kitchen installation follows a clear sequence. Knowing it helps you understand why some stages can’t be rushed:
- Strip-out: old units, worktops, tiles and sometimes flooring are removed.
- First fix: new pipework, cables, sockets and extractor ducting go in while walls are open.
- Plastering and making good: walls and ceilings are repaired, then given time to dry.
- Flooring: depending on the material, flooring can go down before or after the units.
- Unit installation: base units are levelled and fixed, then wall units.
- Worktops: laminate and wood can be cut on site. Stone and quartz are usually templated once the base units are fitted, then made off site, which adds a wait.
- Second fix: sinks, taps, appliances, sockets and lighting are connected.
- Tiling, splashbacks and finishing: plinths, end panels, sealing and decorating.
Don’t overlook the regulations
Some kitchen work is covered by building regulations. In England, electrical work in a kitchen often needs to be done by a registered electrician who can certify it, or be notified to building control. Any work on gas appliances or pipework must be carried out by a Gas Safe registered engineer. Extraction matters too: a kitchen needs adequate ventilation, and a cooker hood that’s ducted outside is usually far more effective than a recirculating one.
If you’re knocking through a wall to create an open-plan kitchen-diner, check whether it’s load-bearing. Removing a structural wall needs a correctly sized beam, usually specified by a structural engineer, and building control sign-off.
Plan lighting and sockets early
Lighting is one of the easiest things to get right at first fix and one of the hardest to change later. A good kitchen usually combines general ceiling lighting, task lighting under wall units, and softer lighting for evenings. Think about where you’ll use small appliances, and put sockets there, including on an island if you’re having one.
Living with the work
Most families stay at home during a kitchen refit. Set up a temporary kitchen elsewhere with a kettle, microwave, toaster and a table, and keep a washing-up bowl near a bathroom sink. Ask how long you’ll be without running water in the kitchen and when appliances will be reconnected, so you can plan around the noisiest and messiest days.
Choosing who to work with
A kitchen involves several trades, so it helps to have one team coordinating plumbing, electrics, plastering, tiling and flooring rather than booking each separately. Ask for a written quote that sets out what’s included, check how changes will be priced, and agree how the site will be kept tidy and safe each day.
Thinking about a new kitchen?
KP Projects can coordinate trusted tradespeople for kitchen renovations across Leeds and the surrounding areas. Tell us about your space and what you’d like to change, and we’ll get back to you with a free quote.