
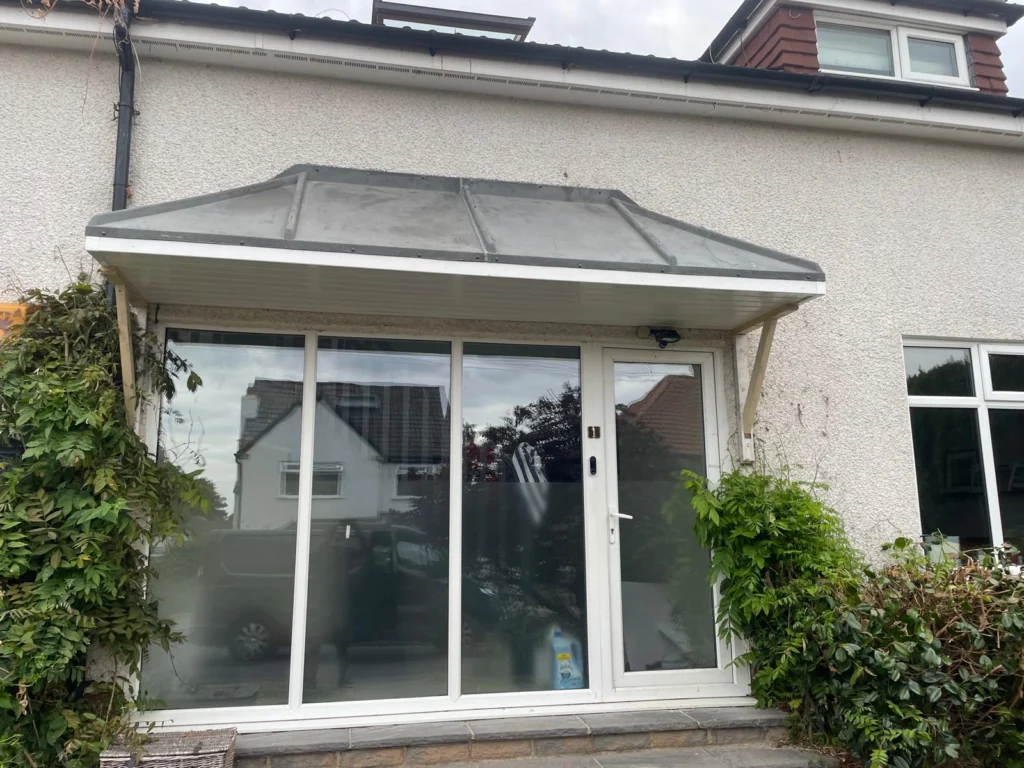
A single-storey extension is one of the most popular ways to gain space without moving house. It might be a bigger kitchen-diner, a family room opening onto the garden, or a utility room and downstairs toilet. Before any design work starts, though, most homeowners have the same questions: do I need planning permission, what are building regulations, and what do I need to tell the neighbours? This guide explains the main rules in plain English.
Planning permission and building regulations are different things
They’re often confused, but they cover different ground:
- Planning permission is about whether you’re allowed to build: the size, height and position of the extension and how it affects neighbours and the street.
- Building regulations are about how it’s built: structure, foundations, fire safety, insulation, drainage, ventilation and electrics.
An extension might not need planning permission, but it will almost always need building regulations approval. Both are handled by your local council. In Leeds that’s Leeds City Council, and neighbouring areas such as Bradford, Harrogate and York have their own planning and building control teams.
Permitted development: extending without a planning application
Many houses in England have “permitted development” rights, which allow certain extensions without a full planning application. For a single-storey rear extension, the main limits are:
- It can extend up to 3 metres beyond the original rear wall of a semi-detached or terraced house, or 4 metres for a detached house.
- The maximum height is 4 metres.
- If it’s within 2 metres of a boundary, the eaves can’t be higher than 3 metres.
- Extensions and outbuildings together can’t cover more than half the land around the original house.
- Materials should be similar in appearance to the existing house.
“Original house” means the house as it was first built, or as it stood on 1 July 1948 if it’s older. If a previous owner has already extended, that counts towards your allowance.
There’s also a prior approval route, sometimes called the larger home extension scheme. It can allow single-storey rear extensions of up to 6 metres (attached houses) or 8 metres (detached houses). You notify the council and neighbours are given the chance to comment before you can build.
When permitted development doesn’t apply
Permitted development rights don’t apply, or are restricted, in several common situations:
- Flats and maisonettes don’t have these rights.
- In conservation areas, the rules are tighter. For example, side extensions need planning permission.
- Listed buildings need listed building consent for most alterations.
- Some councils have removed permitted development rights in particular streets or estates through an Article 4 direction.
- Rights may have been removed by a condition on the original planning permission, which is common on newer estates.
If you’re unsure, check with the council’s planning department. You can also apply for a Lawful Development Certificate. It isn’t compulsory, but it confirms in writing that your plans are lawful, which can be very useful when you come to sell.
What building regulations will cover
Building control checks the work at key stages, usually foundations, drainage, the structure and the finished build. Expect the design to address:
- Foundations suited to the ground conditions and any nearby trees.
- Structure, including steel beams where you’re opening up the back of the house.
- Thermal performance of walls, floor, roof and glazing. Large areas of glass need to be balanced against insulation elsewhere.
- Ventilation and, for kitchens and bathrooms, mechanical extraction.
- Drainage, including new connections and rainwater from the roof.
- Electrics, which need to be certified.
You can apply with full plans, which are checked before work starts, or a building notice for simpler projects. For most extensions, full plans give more certainty. At the end you’ll receive a completion certificate. Keep it safe, because solicitors will ask for it when you sell.
Drains under the footprint
Many homes, especially terraces and semis, have shared or public sewers running through the back garden. If you plan to build over or near a public sewer, you’ll usually need an agreement with the water company, which in most of Yorkshire is Yorkshire Water. It’s worth finding out where the drains run before the design is finalised, because it can affect the size and position of the extension.
The Party Wall Act and your neighbours
If you’re building on or near the boundary, the Party Wall etc. Act 1996 may apply. You’ll normally need to serve notice on adjoining owners if you’re building a new wall on the boundary line, cutting into a shared wall, or digging foundations within 3 metres of a neighbour’s building and deeper than its foundations. Notice periods are typically one or two months depending on the work, so build this into your timetable. Talking to neighbours early, before formal notices arrive, usually makes the whole process smoother.
Matching the existing house
A good extension should look like it belongs. That means matching brick type, colour and bond, using a mortar colour that blends in, and lining up rooflines and window heights where possible. Careful masonry work makes the join between old and new hard to spot, which matters both for kerb appeal and for future value.
A sensible order of steps
- Decide what you need the space for and roughly how big it should be.
- Check whether permitted development applies, or whether you’ll need planning permission.
- Get drawings prepared, plus structural calculations where needed.
- Submit planning (if required) and building regulations applications.
- Serve party wall notices and check drainage.
- Agree a detailed quote and programme with your builder.
Planning an extension?
KP Projects can coordinate trusted tradespeople for home renovation projects in Leeds and the surrounding areas. Get in touch to talk through your plans and arrange a free quote.